Company Profile
Heineda (汉田) is a specialist manufacturer of intelligent ultrasonic flaw-detection systems — professional non-destructive testing solutions built around precision, reliability, and intelligence.
Who we are
Ultrasonic inspection, engineered end to end
Heineda designs and builds the full ultrasonic chain in-house — from multi-channel digital ultrasonic cards and instruments to fully automated water-immersion inspection lines for round bar, tube and pipe, plate, forgings, castings, and composites.
Every system is validated to European standards, and a dedicated R&D team tailors the mechanics, ultrasonic strategy, and automation depth to each customer's parts, acceptance criteria, throughput, and line layout.
By the numbers
Depth of the platform, at a glance
1–0
UT channels
Scalable from a single channel to 128 per system
0
Probe types
Straight, angle, dual-crystal, immersion, focused, and specials
0
System families
Bar, tube, plate, forging, and composite automation
0%
Miss rate
Sustained across reference inspection campaigns
What we build
A complete ultrasonic portfolio
01
Multi-channel digital ultrasonic cards and instruments (SUT-301, SUT-M) from a single channel up to 128, with Ethernet connectivity, upgradeable software, and an open interface for secondary development.
02
Full and local water-immersion systems for metal round bar, tube and pipe, covering diameters from a few millimetres to 800 mm with automatic loading, tracking, marking, and real-time logging.
03
Full-immersion plate inspection with A-scan, C-scan, and phased-array paths, five-axis C-scan for forgings and castings, and robotic and ten-axis C-scan cells for aerospace composites.
04
A full probe programme — straight, angle, dual-crystal, immersion, focused, and specials — plus the D20 on-line X-ray thickness system for continuous profile and thickness control.
Jiangsu Province First (Set)
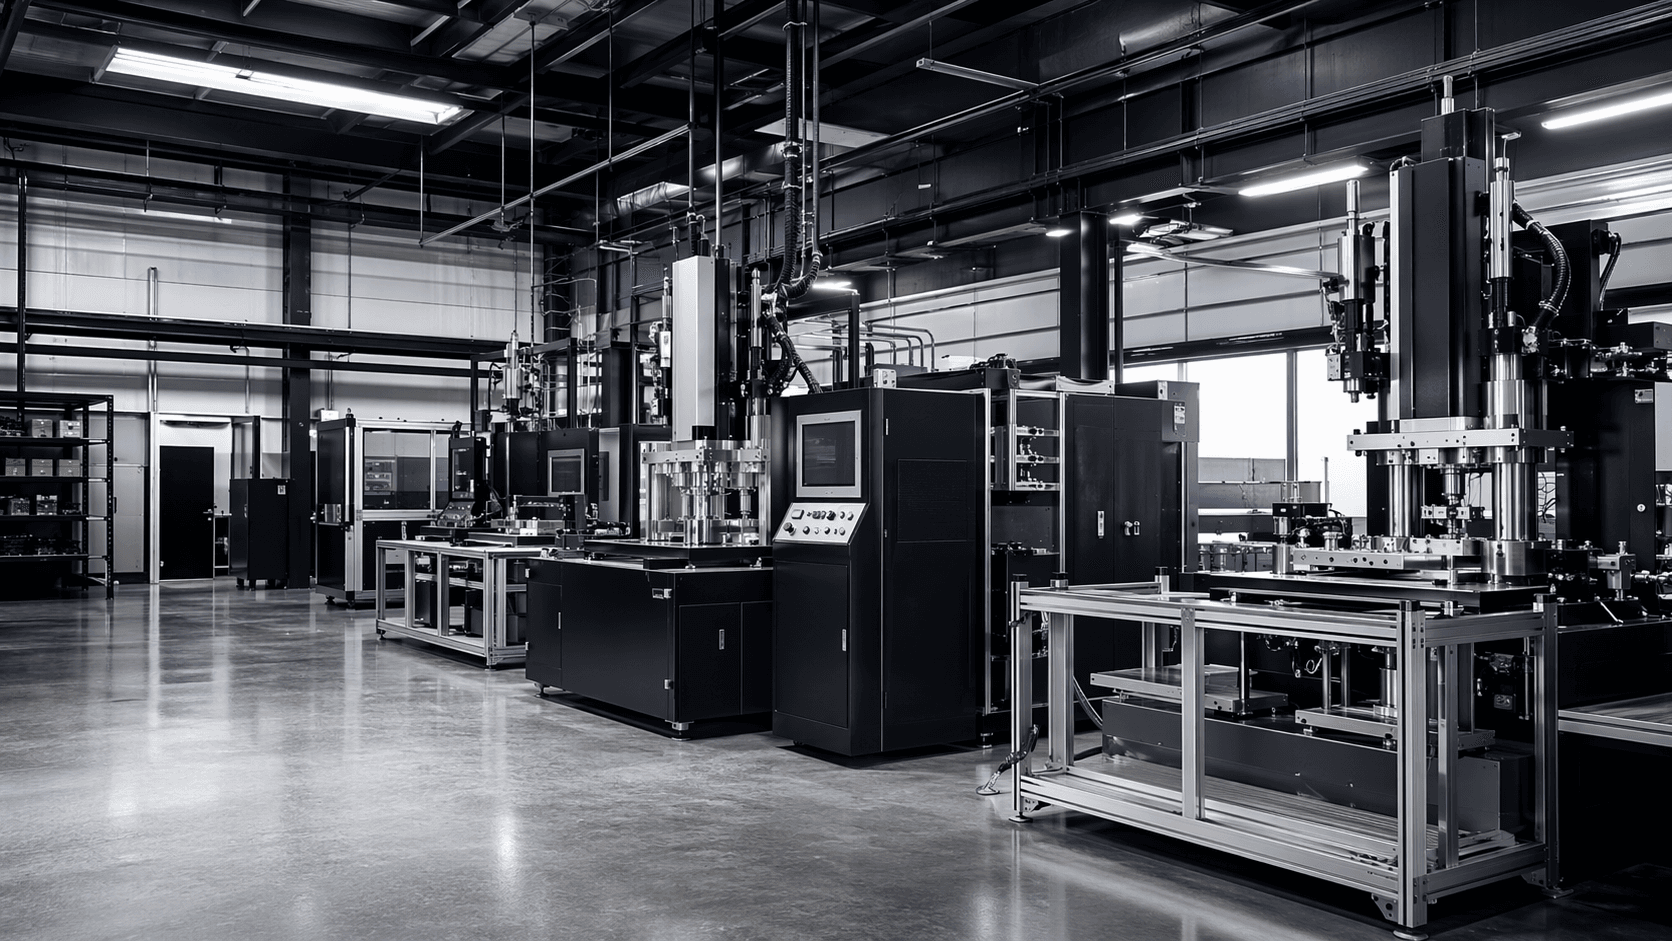
The province's first large-size, remote-controlled, rough-surface ultrasonic full-water-immersion flaw-detection system.
Built on fully independent intellectual property across hardware and software, and since extended into a five-family automation platform used in aerospace, nuclear, and non-ferrous production.
Standards & quality
Built and tested to recognised standards
Hardware and software are tested to European standards, and every probe ships with a unique inspection report. Each unit carries traceable calibration data so results stay comparable across lines and sites.
EN 12668
Ultrasonic examination equipment
EN 12688-2
Probe characterisation
JB/T 10062-1999
Ultrasonic probe testing
HB 5460-1990
Composite C-scan reporting
Trusted by
Working with leading producers
Aerospace & Nuclear
- AVIC Chengdu / Shenyang / Harbin Aircraft
- AVIC Xi'an Aircraft Industry Group
- China National Nuclear Corporation
- SPIC — State Nuclear Baoti Zirconium
- Shaanxi Tiancheng Aerospace
- Baoti Group
Aluminium & Non-ferrous
- Chinalco / Yunnan Aluminium
- Chinalco Luoyang Copper
- Southwest Aluminium (Group)
- GRINM — General Research Institute
- Zhongwang Group
- Xinfa Group
- Asia-Pacific Light Alloy
- JMA Aluminium
Steel, Copper & Tube
- Jintian Copper
- Zhengyuan Alloy
- Shanghai Serich Nonferrous Alloy
- Shandong Juncheng Metal
- Jiangsu Yinhuan Precision Tube
- Jiaxing JFE Precision Tube
- Lizhong Group
International & Power
- RUSAL
- Novelis
- ASAŞ
- TABER
- State Grid
- China North Industries (Norinco)
- PGTEX
- Huning Elevator Parts
Representative customers across aerospace, nuclear, aluminium and non-ferrous metals, steel, copper and tube, power, and automotive sectors.
Get started
Scoping an inspection system? Let's size it together.
Send us your diameter range, line speed, and acceptance standard, and our R&D team will propose a tailored solution.